
 Photo Credit: Ennead.com
PROJECTS >> Academic - Laboratories
University of Michigan Medical School, Biomedical Science Research Building
PROJECT HIGHLIGHTS
- Location: Ann Arbor, MI
- Architect: Polshek Partnership Architects (now Ennead Architects)
- Area: 470,000 Sq.Ft
- Owner: University of Michigan Medical School
- Completion Date: 2006
AWARDS
- 2007 ACEC New York Engineering Excellence Award–Platinum
Campus Portal Fosters Collaboration and Innovation
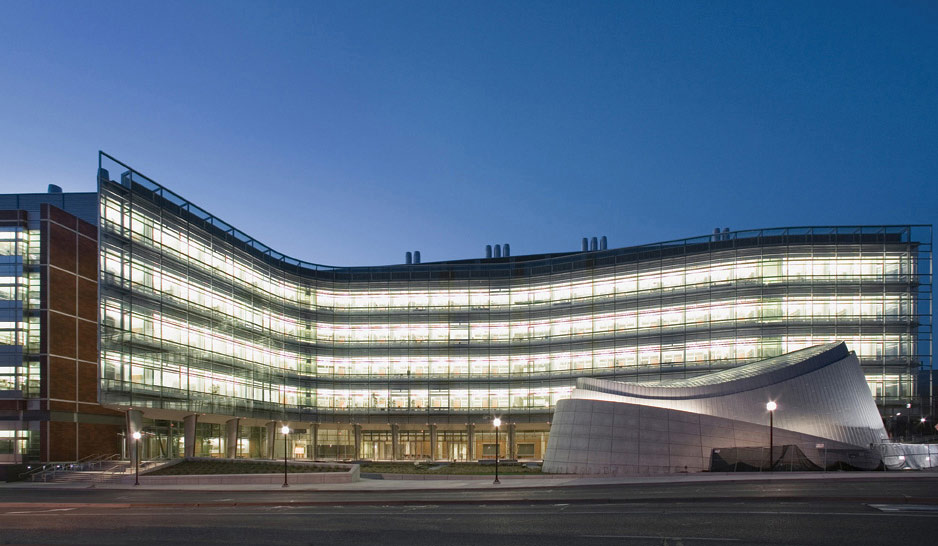
The University of Michigan School of Medicine’s Biomedical Science Research Building is a state-of-the-art laboratory facility. The six-story structure fills an entire block adjacent to the university and acts as a portal to the medical school. Designed to foster project collaboration and intellectual innovation, the building accommodates nearly 1,000 users with biomolecular research labs, procedure rooms, faculty offices, an auditorium, and an underground vivarium.
Bold Geometry Expresses Programmatic Functions
The complex expresses its primary programmatic functions with three distinct tectonic shapes. Rectilinear laboratory blocks line the East and North sides of the site, providing a strong backdrop for the supporting functions. The airy office “ribbon” is a poetic statement. Its glass enclosure and single row of columns form a sinuous curve directly in front of the labs. An elliptical auditorium emerges from the front lawn and belies the existence of the two-story vivarium beneath it.
Serpentine Office Ribbon Anchored by Laboratory Blocks
The innovative 5-story, 400 ft long, 30 ft-wide office ribbon serpentines across the entire site. The steel-framed building is supported vertically on a single row of central columns, displaying a delicate balance. Sixteen pedestrian bridges that span the atrium between the ribbon and lab wings brace it laterally while also providing access. Reinforced concrete diaphragms and rigid moment connections to the columns deliver the induced forces to the labs’ lateral system.
Auditorium’s Complex Geometry Yields Simple Framing
The steel-framed auditorium presented primarily a geometric problem. Its walls are a leaning elliptical cone and the roof is a parabolic arch extruded along a hyperbolic curve—like a potato chip. Calculating the intersection of the walls and roof proved extremely complex and resulted in a relatively simple framing layout: parabolic rolled beams, sloped columns, and segmented metal deck. Concrete fill of varying thickness produced a smooth top surface.
Efficiently Framed Laboratory Wings and Vivarium
The laboratory wings were constructed with steel and without an expansion joint—despite their length—to facilitate the connection to the office ribbon and meet the architect’s desired aesthetics. The framing was carefully analyzed for temperature changes that might occur during construction. The framing was also designed to meet strict vibration limits. The below-grade vivarium employed concrete flat plates with drop panels and a steel-framed mechanical mezzanine.
Sustainability Feature Signals Innovation Within
The facility embodies the owner’s desire to build for sustainability and progress. More than three-quarters of the southern exposure—the office ribbon’s glazed façade—was constructed from two glass walls separated by a 3 ft air space. Architecturally exposed structural steel beams cantilever across the air space to support the outer wall. Floating above the plaza, this curving glass wall signals to passersby that innovative work is happening inside.
Conclusion
The University of Michigan School of Medicine’s Biomedical Science Research Building demonstrates Severud Associates’ ability to engineer economical and artful solutions to complex design and construction challenges. This innovative structure helped fulfill the owner’s ideals of collaboration, openness, and sustainability while also realizing the architect’s vision to make this building an important focal point of its urban campus.