
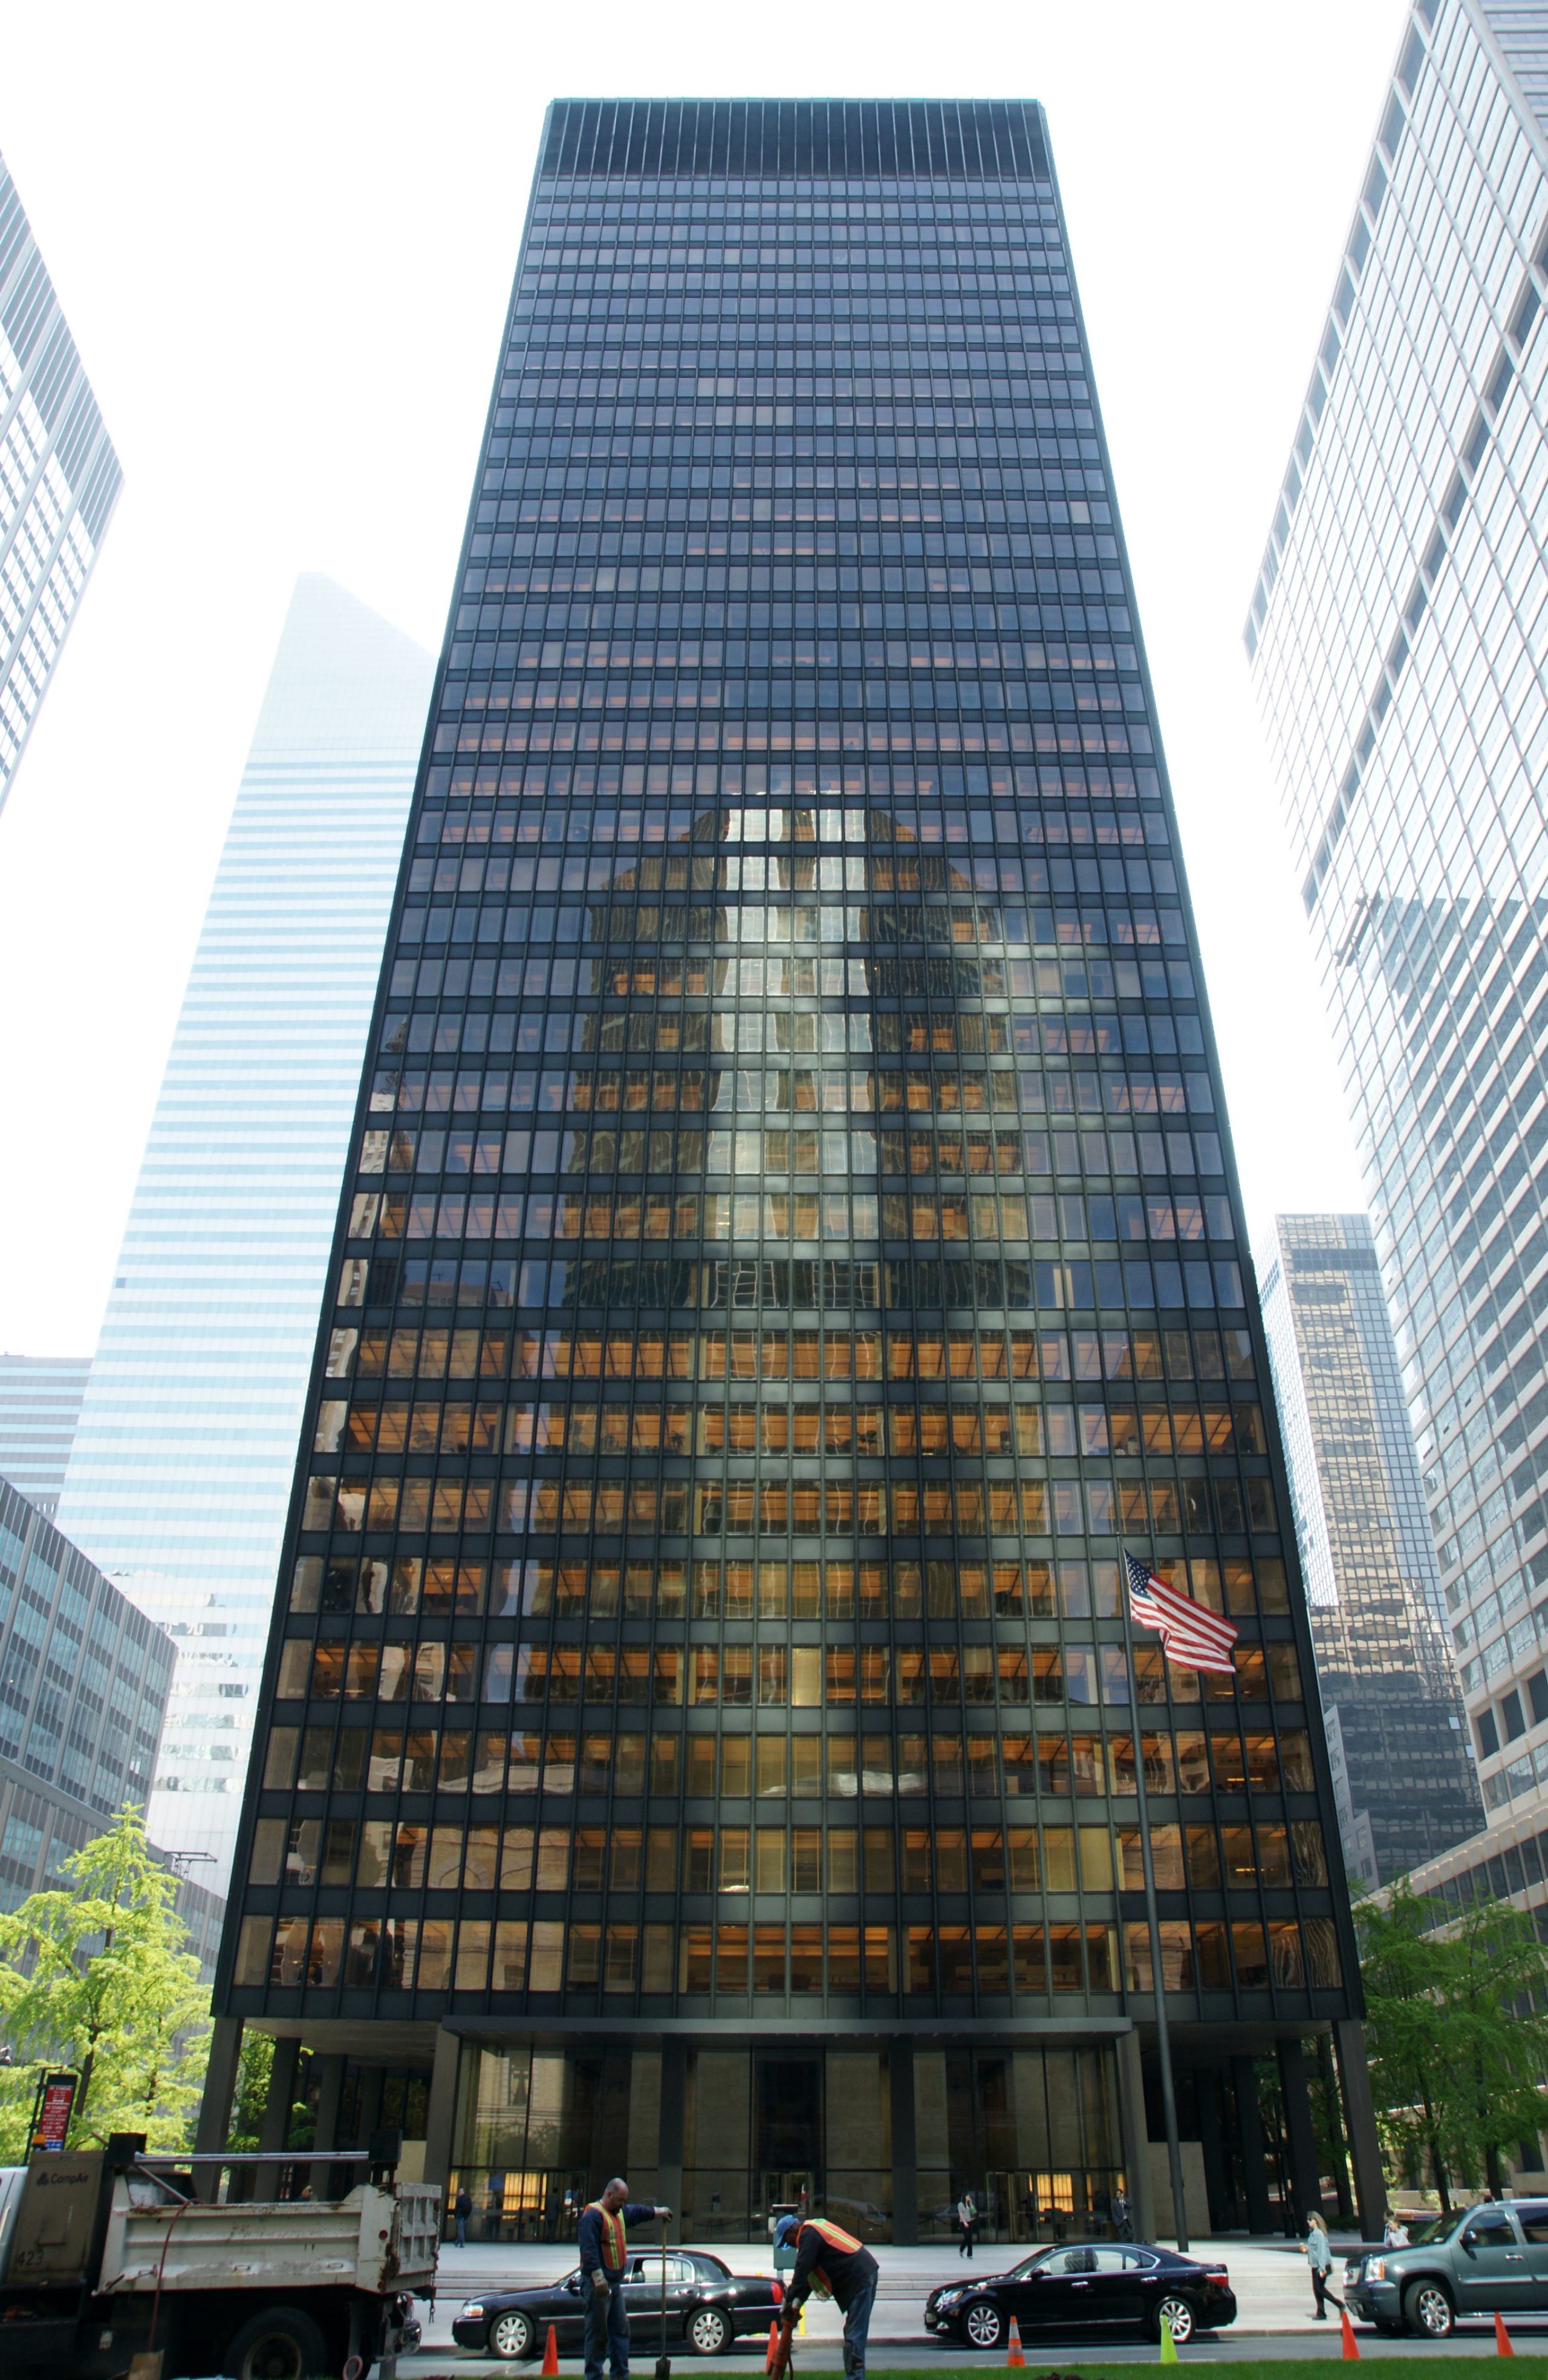
 Photo Credit: Wikimedia
PROJECTS >> Commercial - Office Buildings
Seagram Building
PROJECT HIGHLIGHTS
- Location: New York, NY
- Architect: Mies Van der Rohe; Philip Johnson (interiors) Kahn & Jacobs (AOR)
- Area: 892,000 Sq. Ft
- Owner: N/A
- Completion Date: 1958
AWARDS
- 1964 AIA Collaborative Achievement in Architecture Award (inaugural)
- 1984 AIA Twenty-Five Year Award
A Landmark of Modern Corporate Architecture
Designed by Ludwig Mies van der Rohe with Philip Johnson, the Seagram Building is a 38-story office tower completed in 1958. The building’s bronze-and-glass exterior, open Park Avenue plaza, and disciplined structural expression established an influential model for modern corporate architecture.
Supporting the Architectural Concept
The tower’s exterior presents a precise and consistent structural order, although the bronze members visible on the curtain wall are architectural rather than load-bearing. The building’s steel frame and lateral systems were designed to support this architectural clarity while providing the strength and stiffness required for a high-rise office building.
A Hybrid Lateral System
The building incorporates a hybrid lateral-force-resisting system combining reinforced concrete walls, steel bracing, shear trusses, and moment-resisting framing. Concrete shear walls extend through the lower floors, while diagonal bracing and shear trusses continue the lateral system into the upper portion of the tower.
Integrating Steel and Concrete
Combining the concrete walls with the surrounding steel frame allowed the different materials to contribute according to their structural strengths. The concrete core provides substantial stiffness at the lower levels, while the steel framing carries gravity loads and contributes to the building’s resistance to wind.
Field-Bolted Construction
The Seagram Building was among the early tall buildings to make extensive use of field-bolted structural connections. Bolting the steel frame in the field provided an alternative to the riveted connections commonly used in high-rise construction at the time and reduced construction noise at the Midtown Manhattan site.
Flexible Office Floors
The regular structural grid and centralized core support flexible office layouts around the building’s perimeter. This organization allowed the tower to accommodate changing tenant requirements while maintaining the consistent proportions and exterior geometry central to the architectural design.
An Integrated Structural and Architectural System
The completed structure combines multiple framing systems within a unified building form. Its hybrid concrete-and-steel construction, field-bolted connections, and coordination of structural and architectural systems contributed to the building’s lasting influence on high-rise design.