
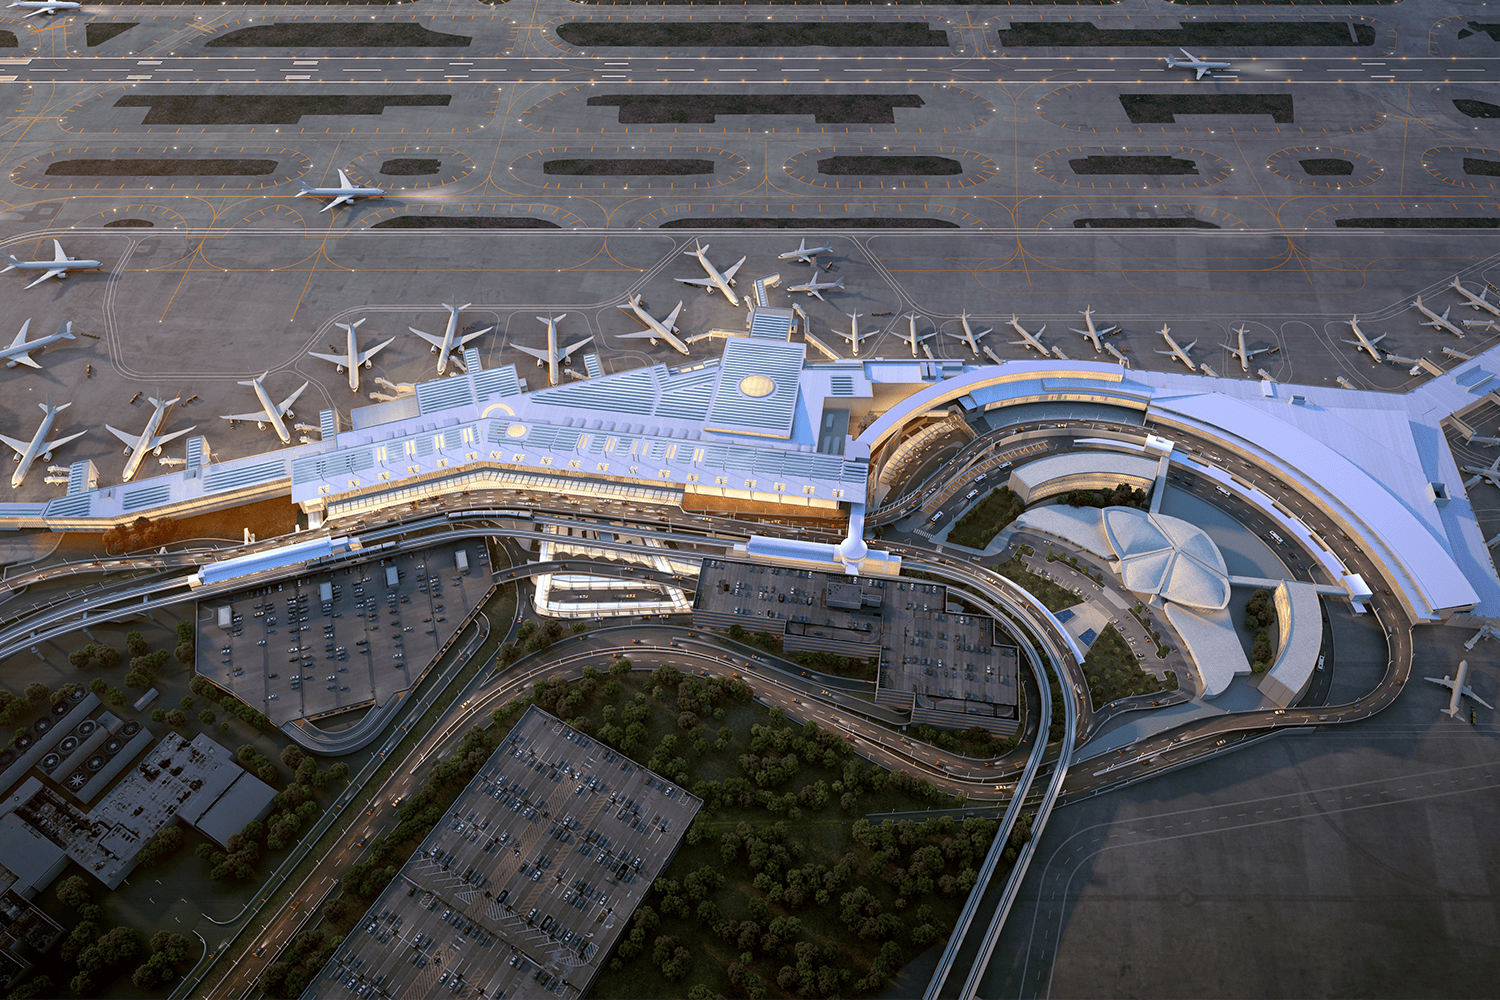
JFK International Airport, Terminal 6 Redevelopment
PROJECT HIGHLIGHTS
- Location: Queens, NY
- Architect: Corgan
- Area: 1.2 million sq. ft.
- Owner: Port Authority of NY & NJ
- Completion Date: 2026 (Phase 1)
Sleek New Terminal Smoothly Connects to Existing Facilities
This new three-story terminal is located on the site of the previously demolished Terminal 6, and replaces the existing Terminal 7, which remained operational during the first phase of construction and will be demolished as part of the second phase. The project includes connections to existing AirTrain stations and the existing Terminal 5. Its two-story concourses with interstitial sterile corridors serve ten gates, nine of which accommodate wide-body aircraft.
Spacious and Welcoming Departures Level
The departures level features a sloping planar roof with a welcoming overhang. The concealed cantilever framing was detailed economically with stepped wide flange members and bent plates that form a thin edge for lightness. The roof is supported by exposed pipe columns that slope outward from the face of the terminal and are laterally stabilized by a two-way system of stainless steel cable stays. The terminal has the longest departures curb at JFK.
Dramatic Roof Oculi
Two roof oculi, one 40 ft in diameter over the entrance to the central security checkpoint and another 80 ft in diameter above the grand East Hall, add openness, natural light, and visual interest to the spaces below. They are composed of cable nets and translucent EFTE pillows. Each oculus was assembled on the ground then erected as a single unit. Their circular forms contrast with the straight lines and angularity of the overall terminal design.
Collaboration and Coordination Facilitate Two-Phase Construction
Construction of the terminal was separated into two phases, with five gates assigned to each phase. The design team worked closely with the construction manager and contractors to optimize framing and connections and shared BIM models to facilitate coordination between the trades, further expediting schedule. As a member of the design-build team, Severud led the structural design while also contributing to the development of phasing, logistics, and erection plans.
A Challenging Site
Construction at any airport-let alone one of the largest and busiest in the United States-is made challenging by a multitude of constraints. The project was required to maintain secure areas, accommodate surface transportation, and allow uninterrupted operation of adjacent terminals. Additionally, the work could neither impede aircraft traffic nor interfere with visibility from the control towers. Almost every aspect of the terminal’s design and construction was impacted.
Conclusion
Redevelopment of JFK International Airport’s Terminal 6 demonstrates how Severud Associates can leverage its extensive experience and expertise in the structural engineering of airports and be an effective member of the design and construction team. Economical design, enthusiastic collaboration, and efficacious adaptation kept the project on track and created a convenient, amenity-rich terminal that positively transforms the travel experience.