
PROJECTS >> Performance Spaces - Redevelopment
TSX Broadway and Palace Theater Redevelopment
PROJECT HIGHLIGHTS
- Location: New York, NY
- Architect: Mancini Duffy and Platt Byard Dovell White Architects
- Area: 660,000 sq. ft.
- Owner: L & L Holding Company
- Completion Date: 2023
AWARDS
- 2021 ENR New York Year in Construction Photo Contest (Meghan Krupka)
- 2023 CIB of New York Roger H. Corbetta Awards–Grand Award
- 2023 NCSEA Structural Engineering Excellence Award–Outstanding Structure–Forensic/Renovation/Retrofit/Rehabilitation Structures > $20 Million
- 2023 SEAoNY Structural Engineering Excellence Award–Renovation
- 2024 ACEC Engineering Excellence Award–Grand Award
- 2024 ACEC New York Engineering Excellence Award–Diamond
- 2024 ACI in Concrete Construction Awards–1st–Repair and Restoration
- 2024 ASCE Met Section Construction Achievement Project of the Year
- 2024 CRSI Honors
Redefining Urban Renewal in Times Square
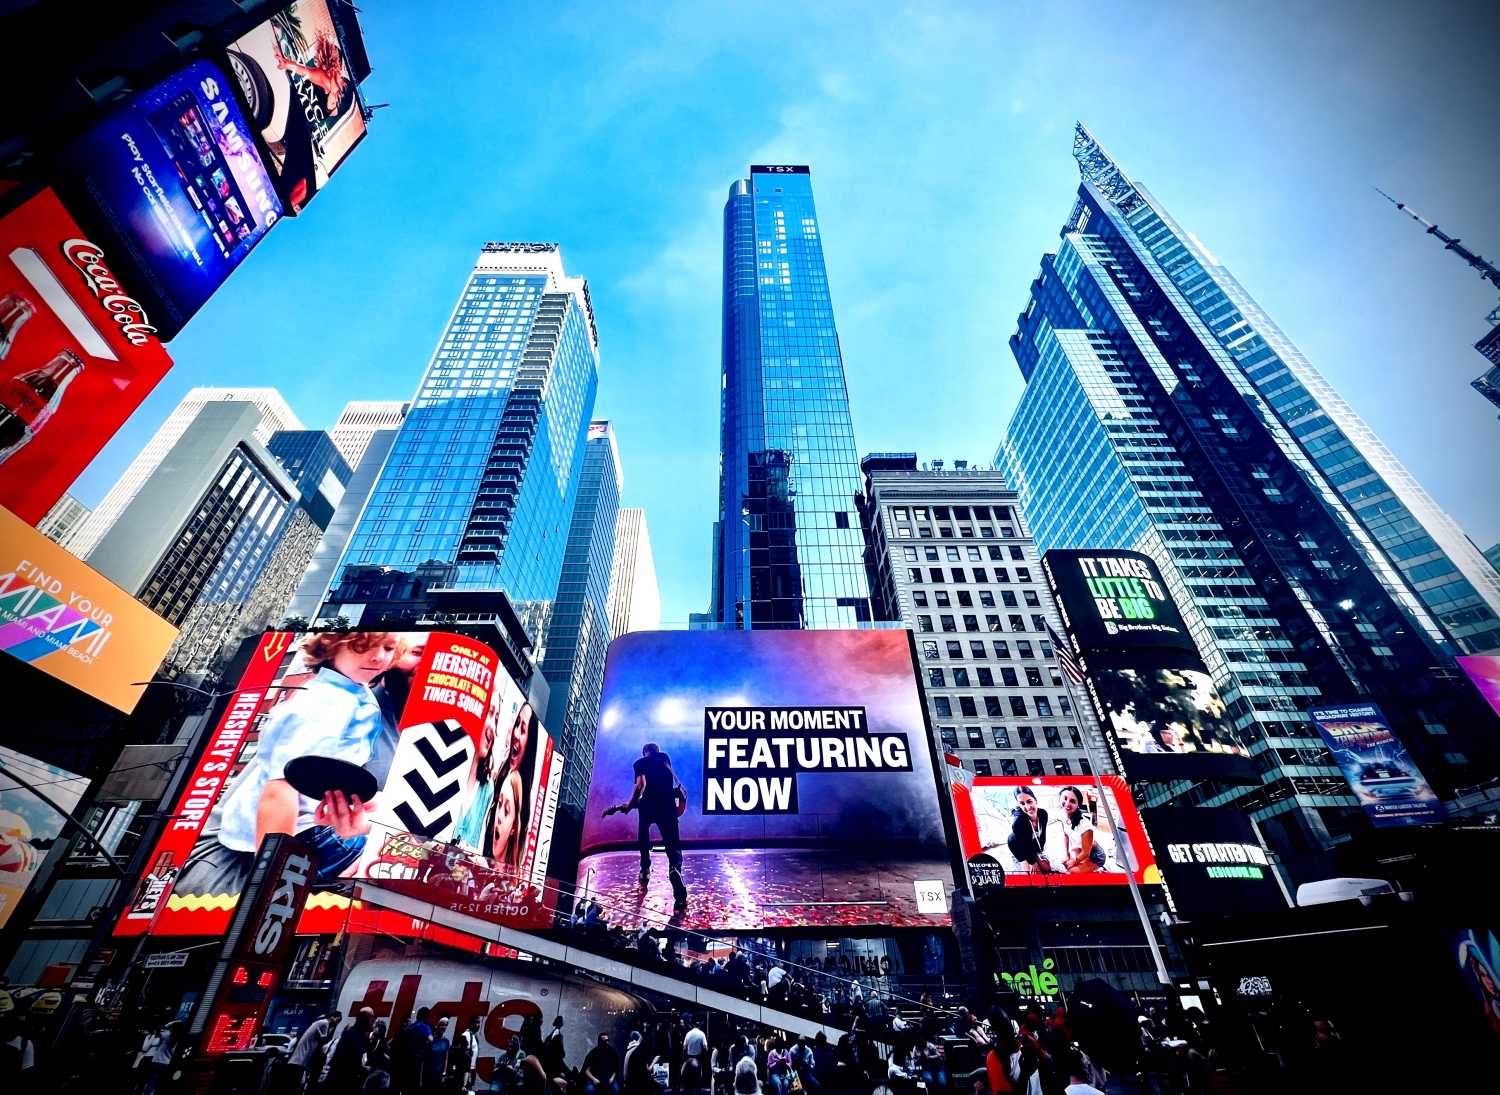
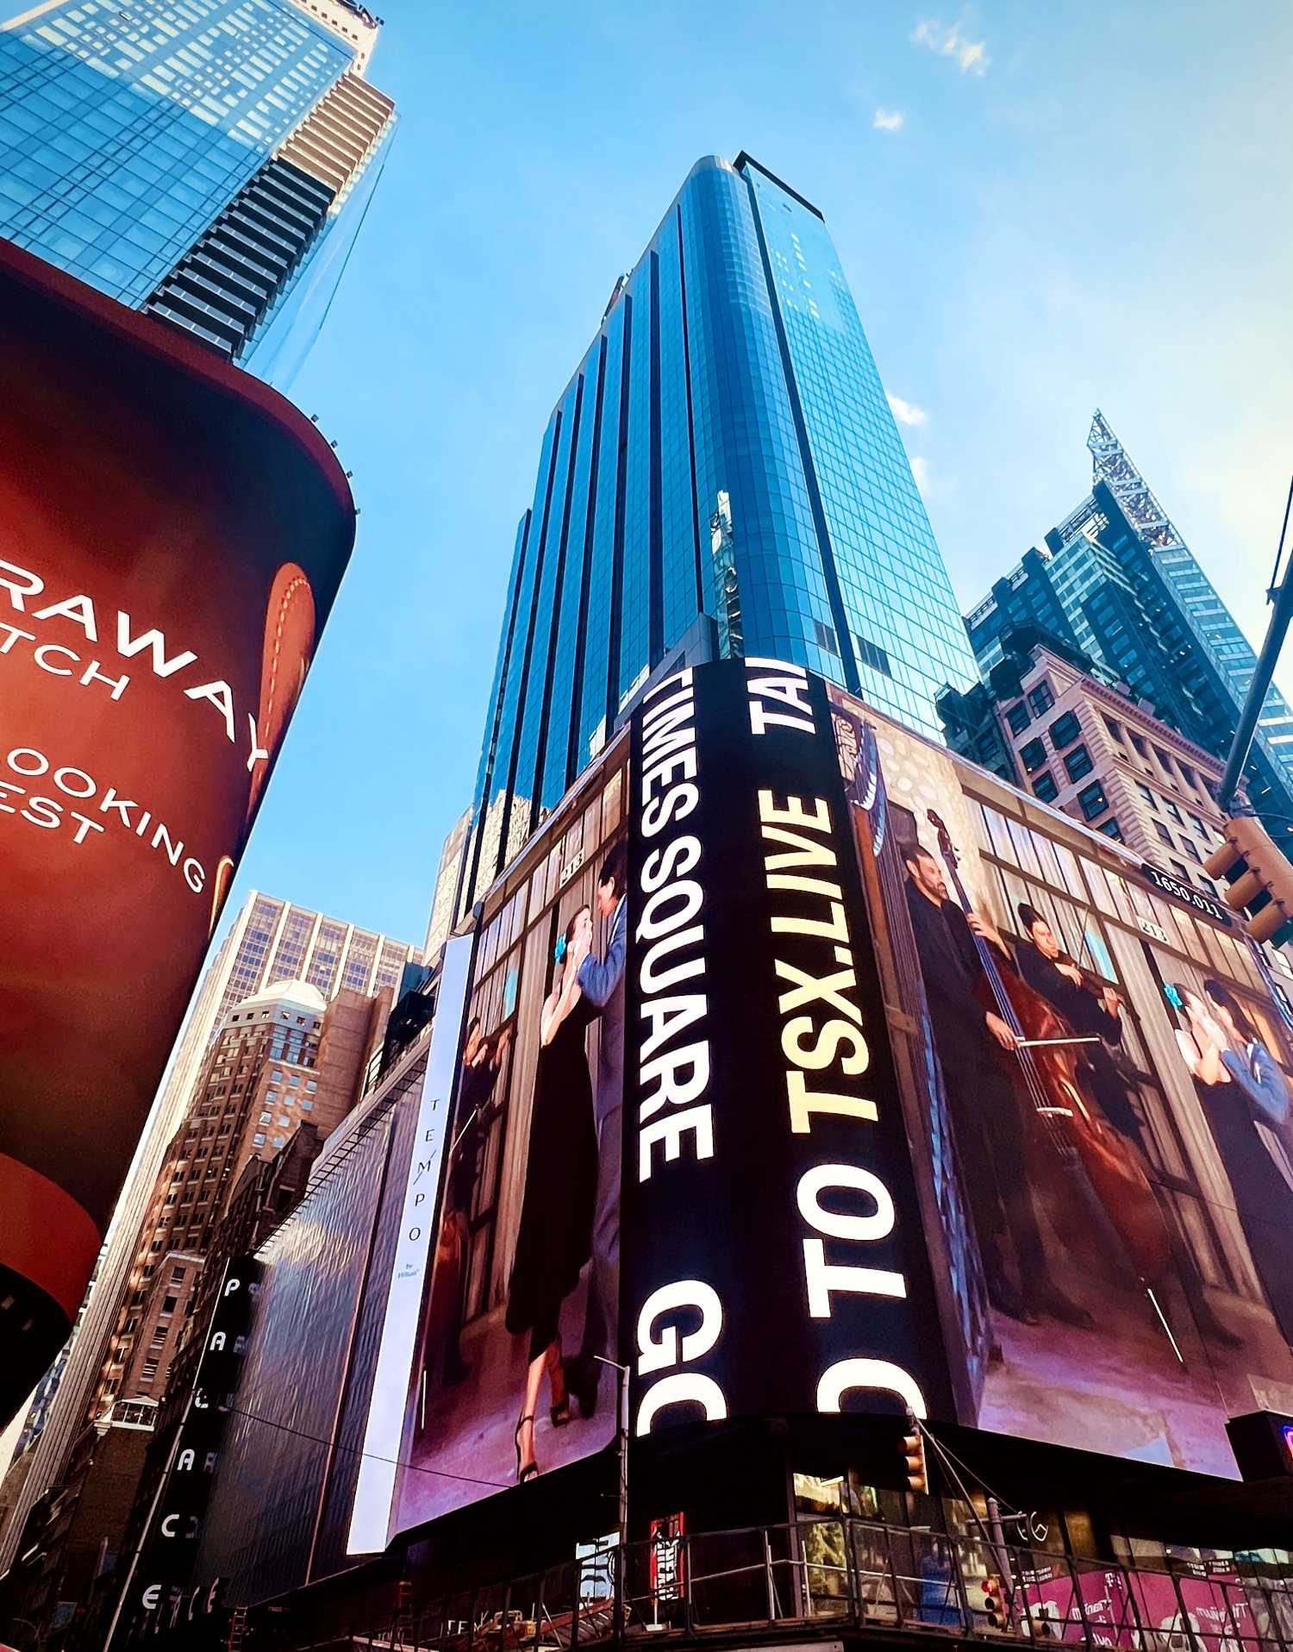
TSX Broadway was created by shifting and reassembling portions of an existing structure—including the historic Palace Theater—and combining them with new elements to produce a revitalized entertainment, retail, and hotel complex at the center of Times Square in New York City. Accomplishing a project of this magnitude required the collaboration and commitment of the ownership, design, and construction teams—and some extraordinary feats of engineering.
A Challenging Site
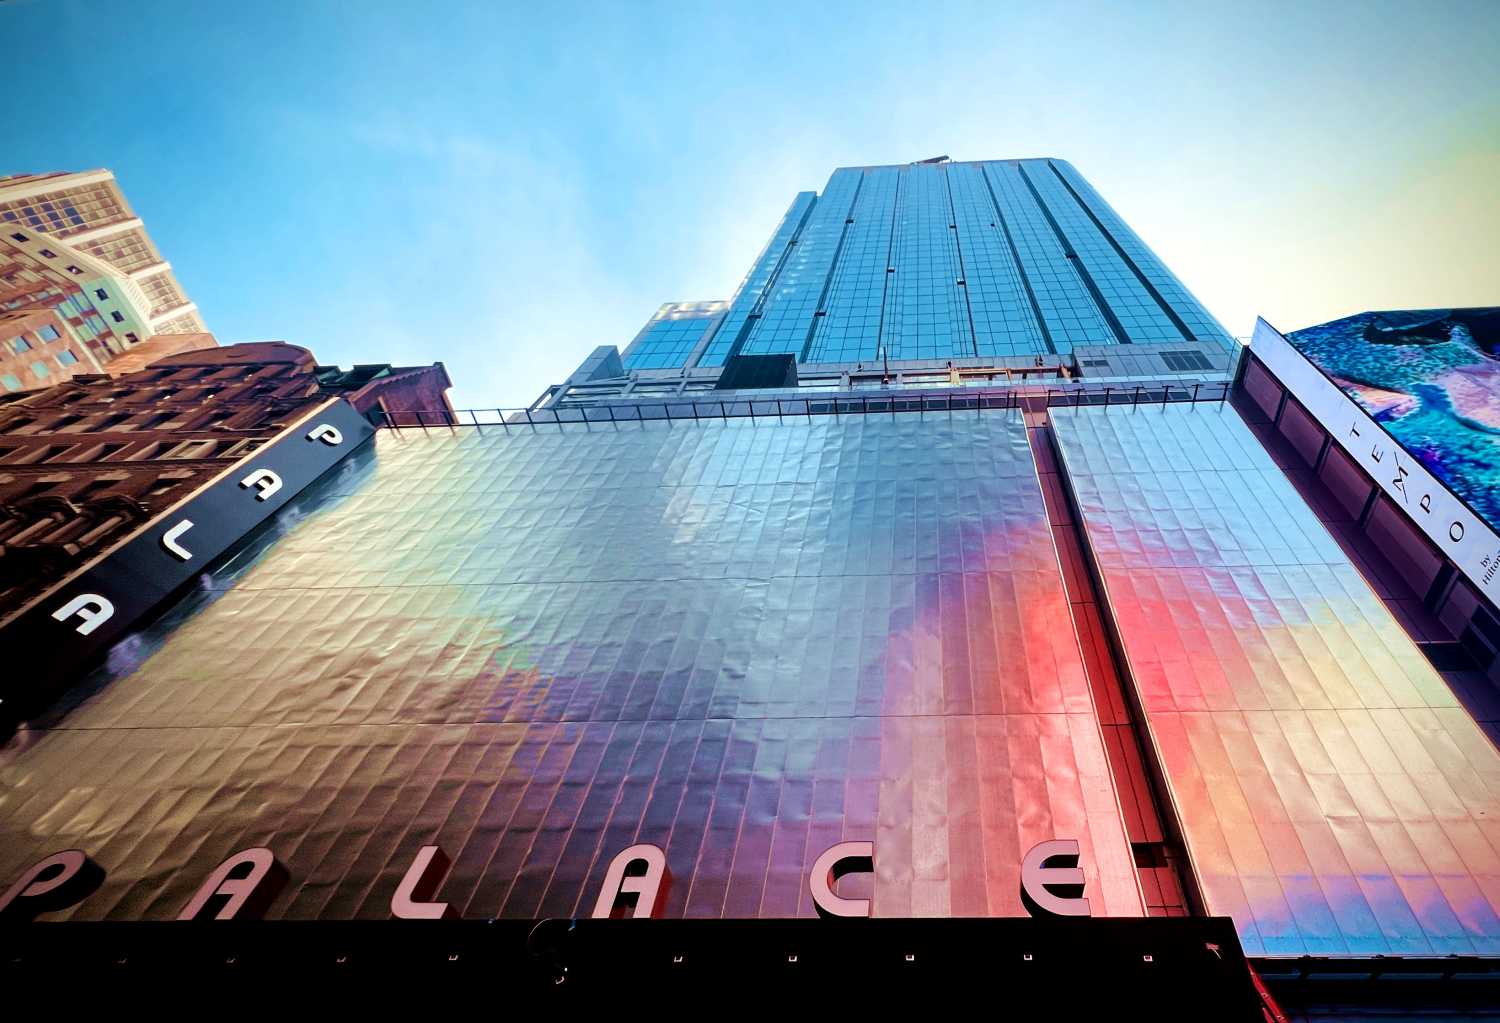
In its original position, the landmarked Palace Theater limited utilization of the building’s location at one of the busiest intersections in the world. Taking advantage of the theater’s monolithic structure and raising it an astonishing 31 feet into the air freed valuable ground floor space and allowed sidewalk access to millions of visitors. The lift also facilitated excavation of an additional cellar and installation of new retail floors.
Monumental Transfer System Allows Concurrent Operations
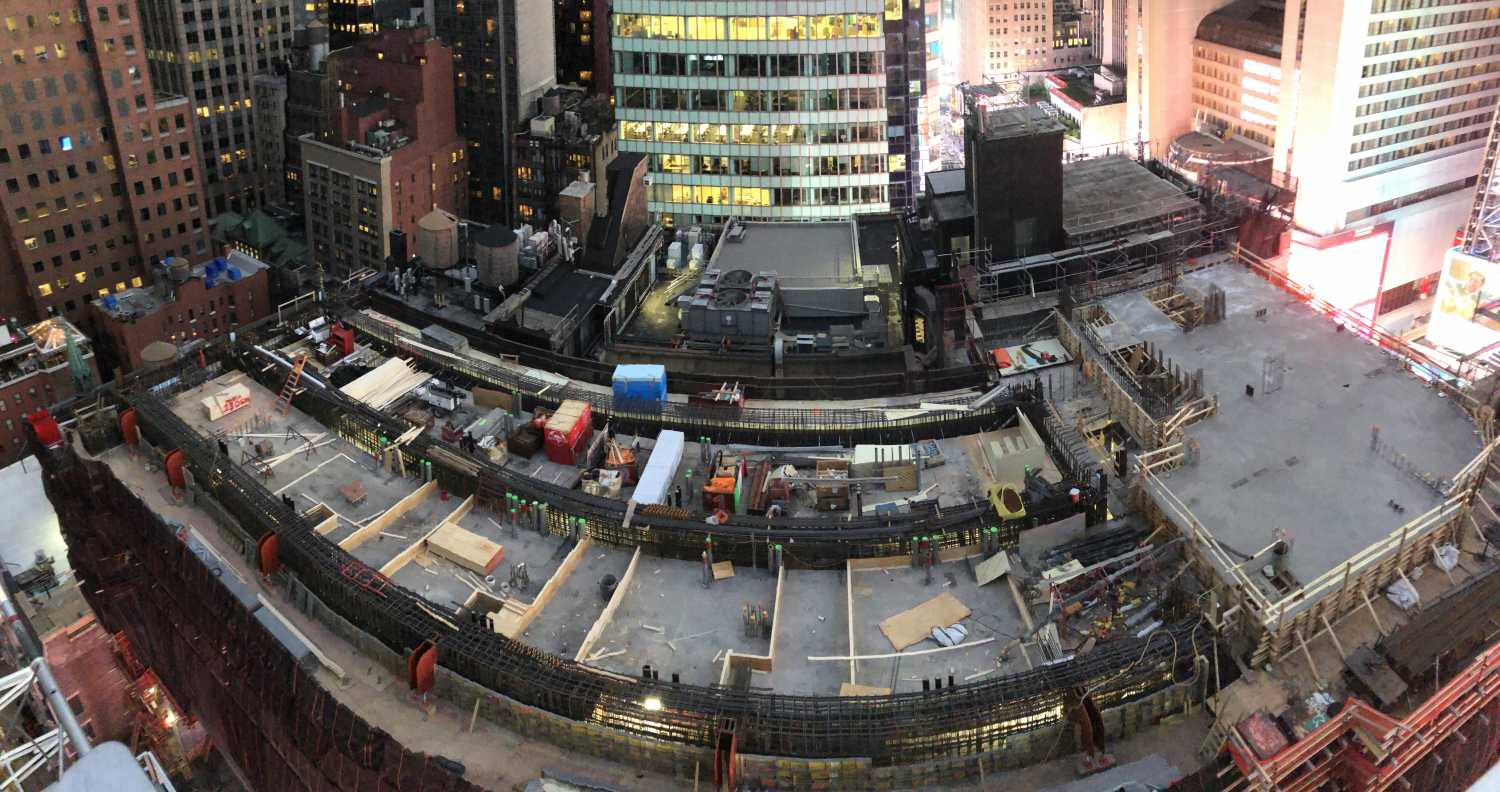
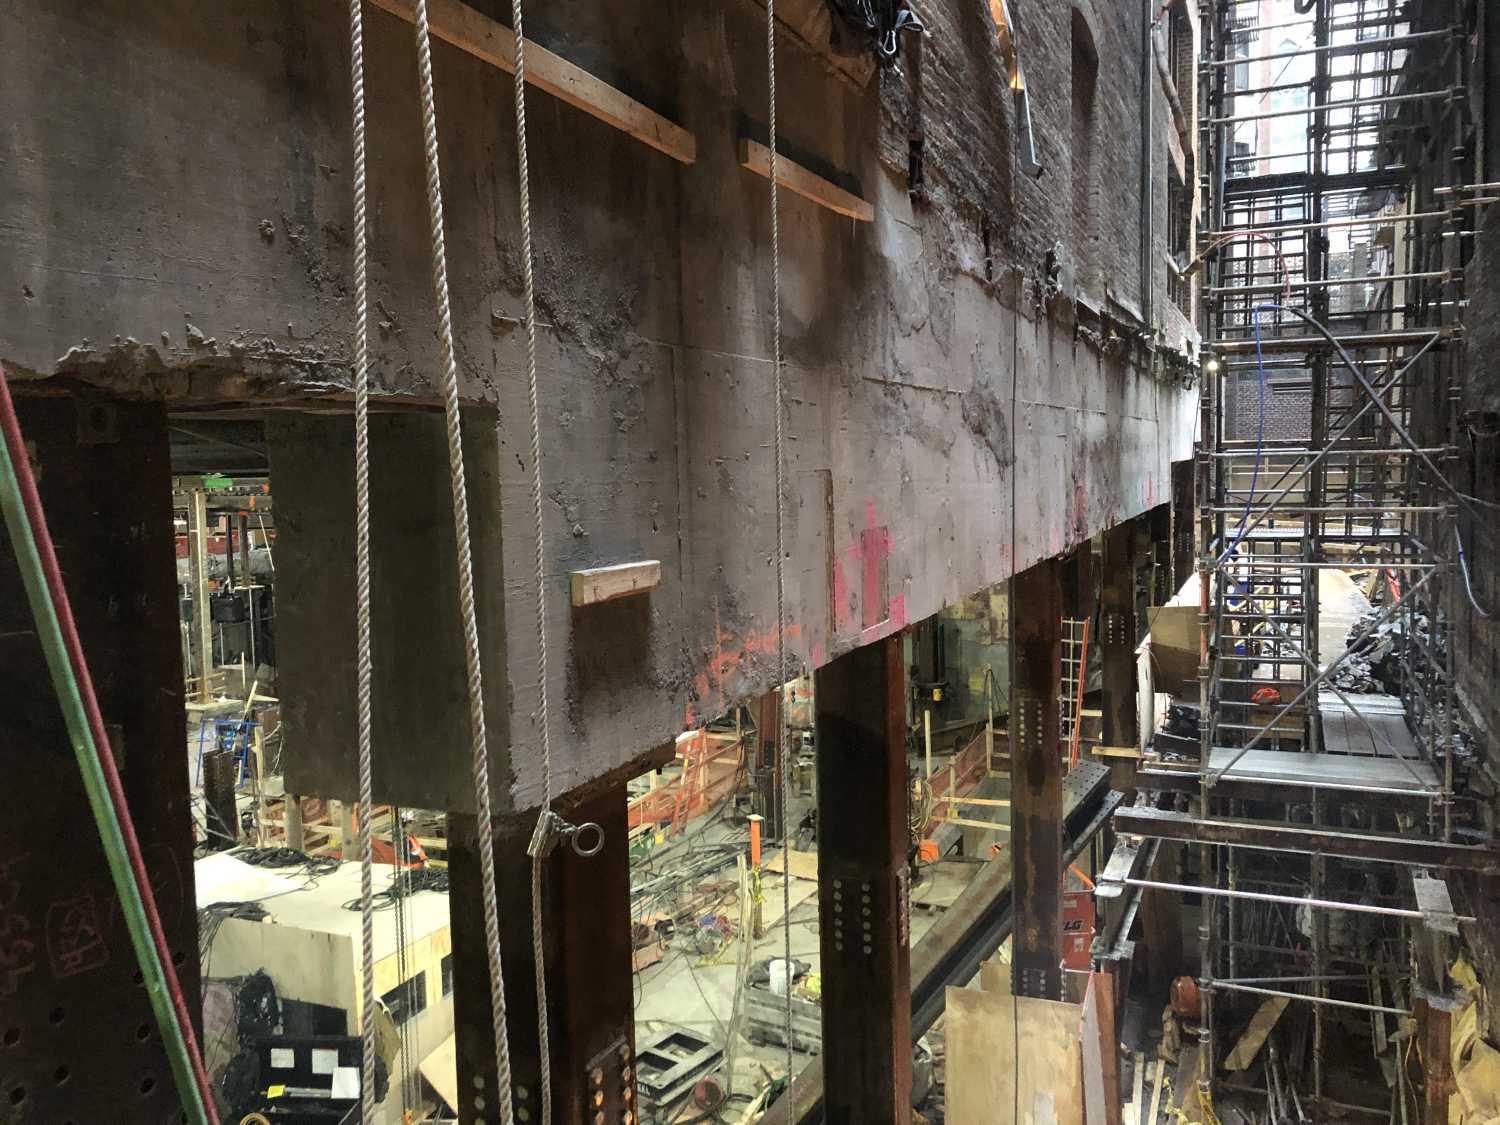
The structure’s central—and most critical—feature is a transfer system of three post-tensioned concrete girders, 44 feet deep and spanning 140 feet. Due to their massive size, the girders were placed in four lifts and incrementally post-tensioned after each placement. The girders, in conjunction with the reinforced super-columns supporting them, decoupled tower and podium work, allowing some construction operations—including the theater lift—to occur concurrently.
The Epic Palace Theater Lift
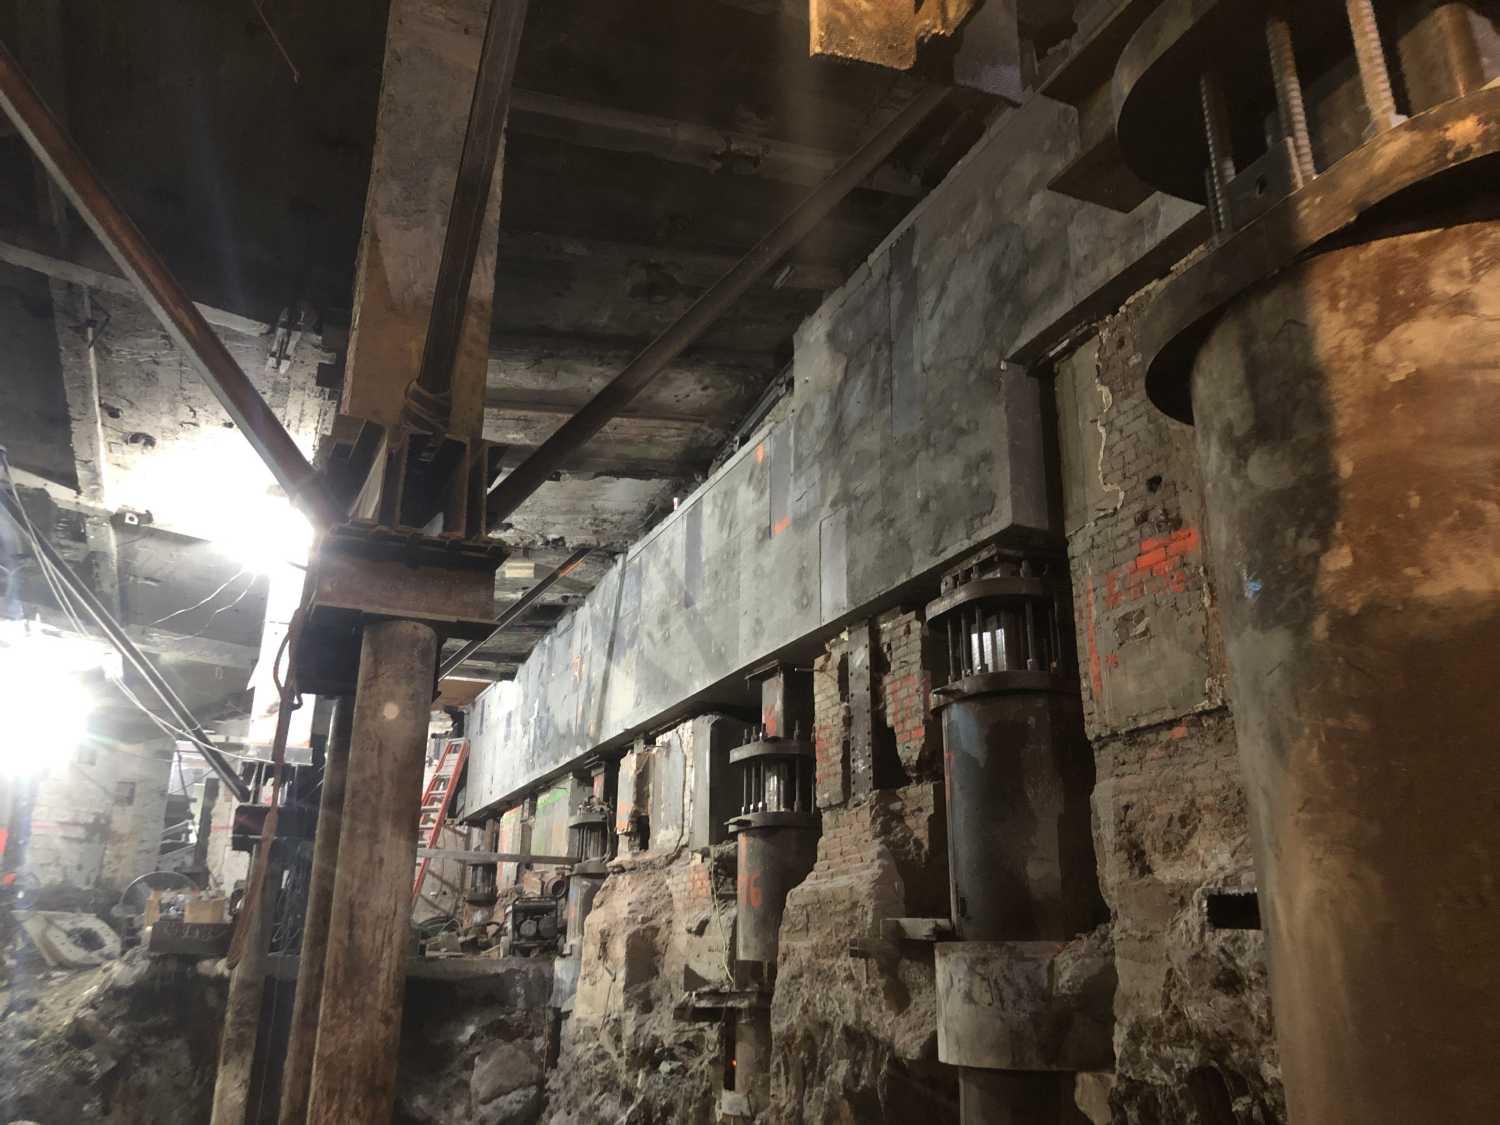
Continuous concrete ring beams were constructed beneath the theater’s thick masonry bearing walls and jacking posts were installed beneath them. Pneumatic jacks, controlled independently and simultaneously by computer to ensure uniform movement, elevated the structure two levels into the air. When the theater reached heights of 17 and 31 feet, new columns, framing, and bracing were installed to permanently support the theater and new Ground and Second floors.
Hotel Tower Springs from Transfer Level
The 32-story hotel tower was constructed with reinforced concrete columns, core walls, and flat plate floors. The transfer girders were post-tensioned after the construction of each 10-floor tower segment to control stresses and deflections. Movements were closely monitored as construction progressed and at completion, the girders had deflected only a quarter inch. Construction of the high-rise tower proceeded as easily as if it had been built on the ground.
Multiple Challenges Overcome
Each of the project’s significant components—theater lift, transfer girders, additional cellars, and hotel tower—was challenging on its own. Executing all of them in one dense urban location was an extremely complex operation as there were several interdependencies. The design and construction teams worked together closely to determine which components could be performed independently and which operations could occur simultaneously.
Conclusion
TSX Broadway expands the limits of how existing structures can be effectively repositioned and augmented to create revitalized buildings with improved functionality. The constraints of the site and the obstacle of existing structure that had to remain could have resulted in a conventional renovation with only marginal benefits to the owner. Instead, Severud Associates and the development team created a revitalized mixed-use destination with optimized cost and schedule.