
This Day in Severud History
September 4, 2026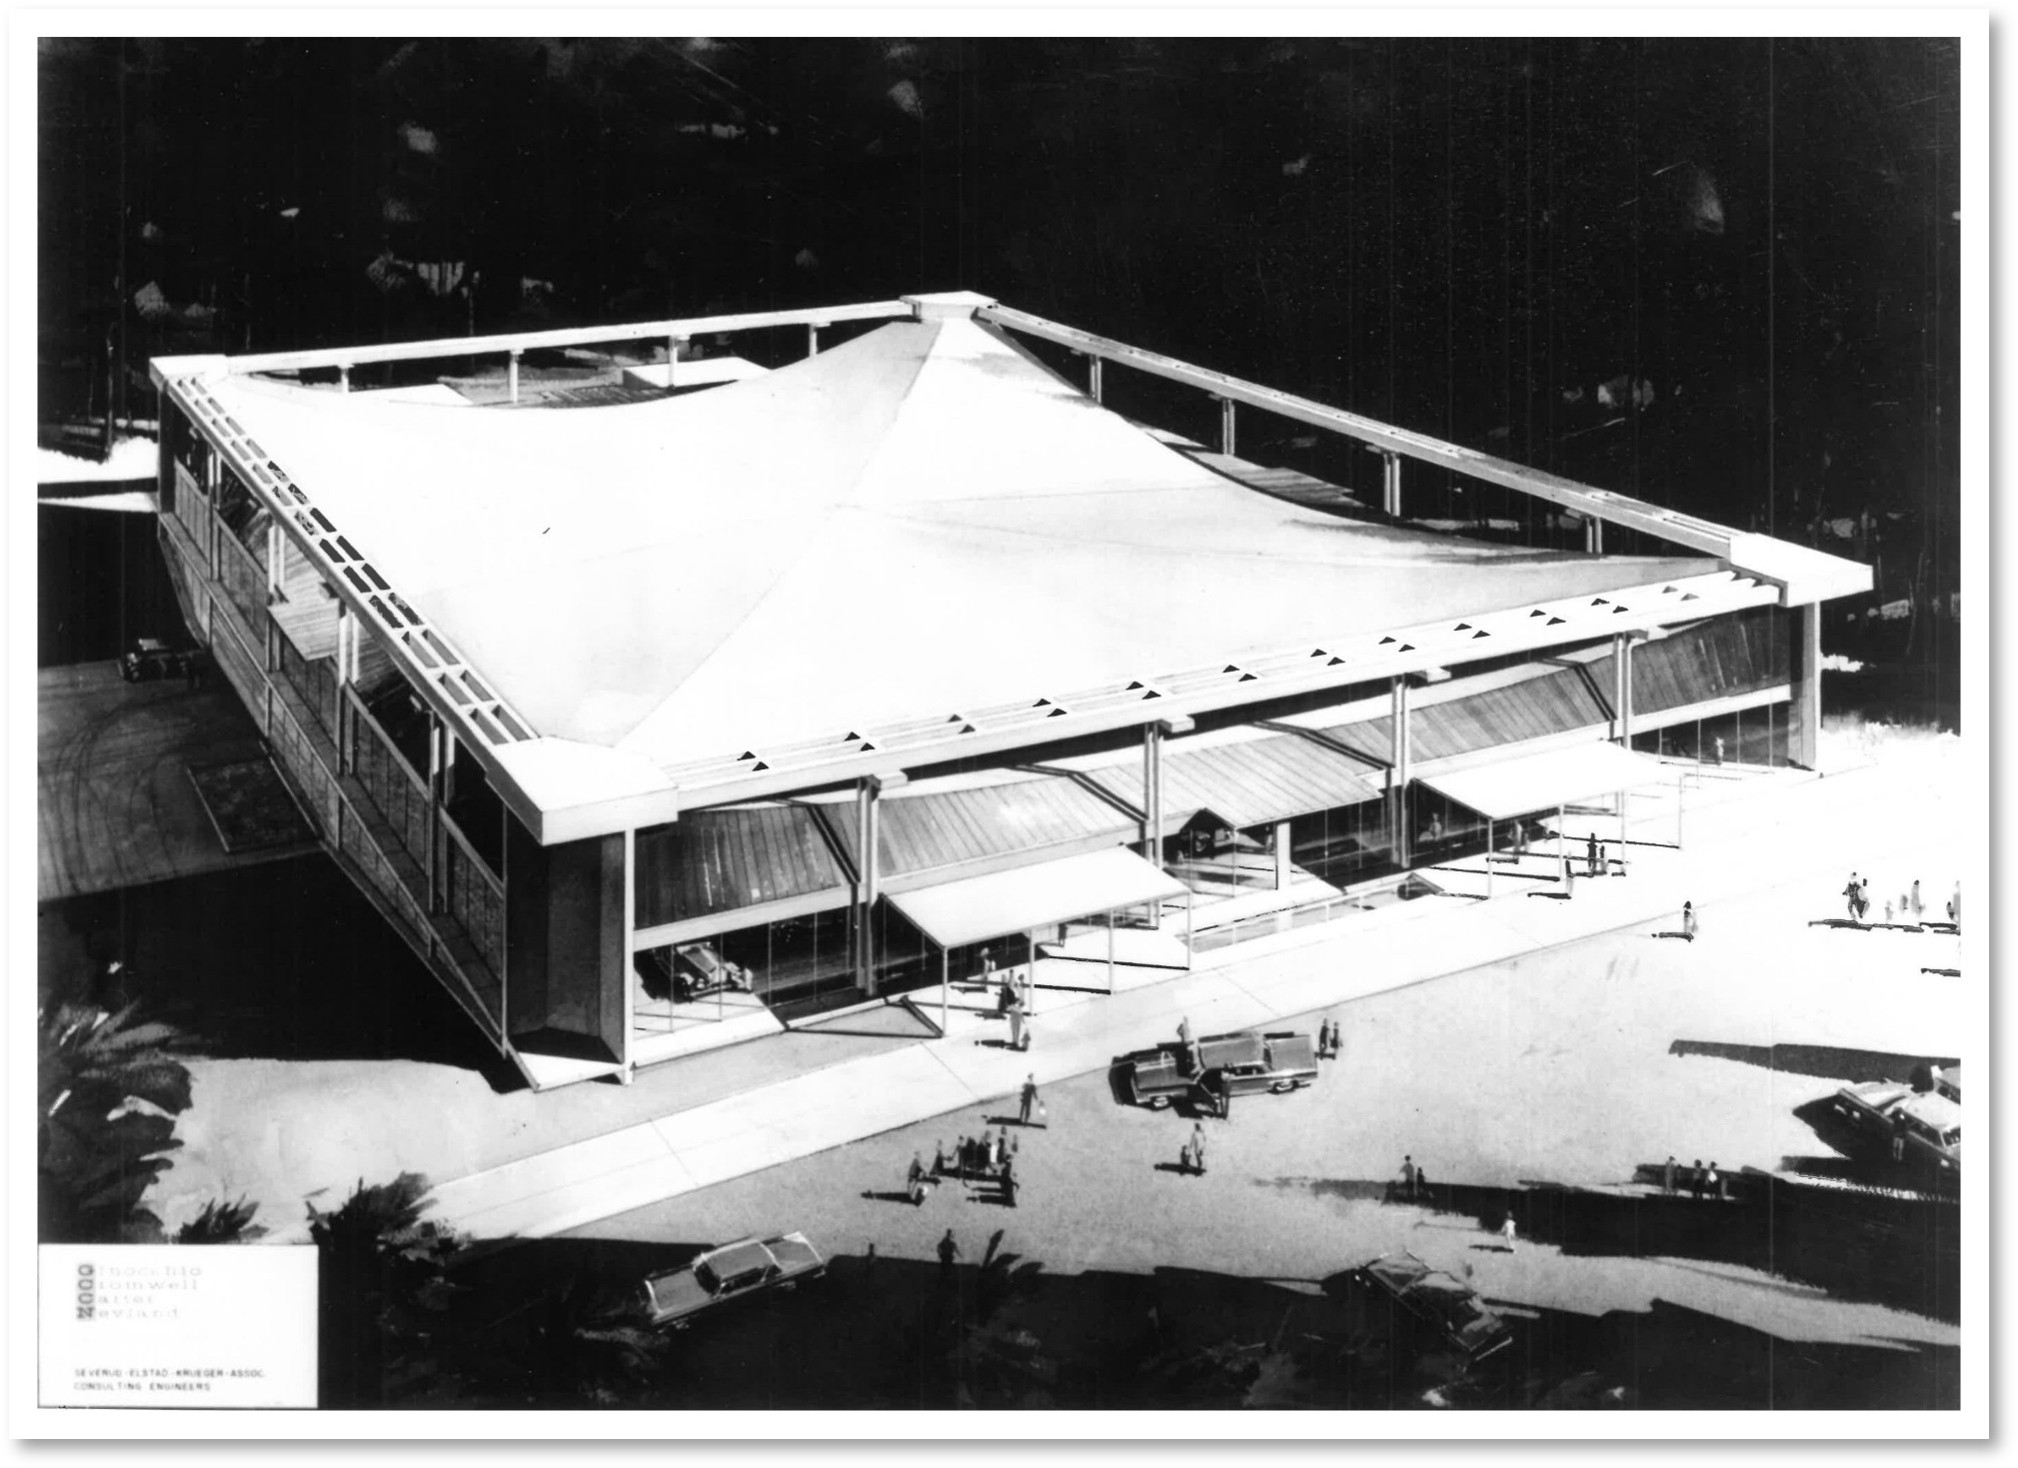

The Museum of Automobiles, Morrilton, AR
Summer is winding down but September is still a great time of year to hit the open highway. Road trips are a favorite American pastime and there is no shortage of attractions to discover along the way. Those traveling around Little Rock, Arkansas, may want to stop by the Museum of Automobiles, located near Petit Jean Mountain State Park, where they can learn some of the history of the vehicles that brought them there. Although modest in size at about 150 ft by 150 ft, the museum houses 50 vintage cars, thanks to its column-free interior. In the fall of 1960–almost 66 years ago–Severud Associates was retained to assist with the design of the cable-supported roof that made this possible.
Distinctive–and Artistic–Framing
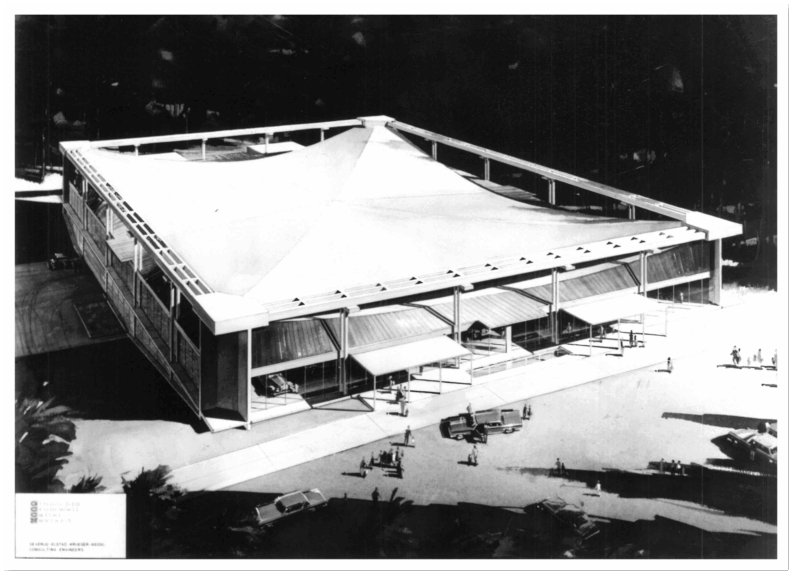
The one-story museum has a single cellar that is used for a mechanic’s shop, among other purposes. The display floor, framed over the cellar at ground level, is constructed of concrete slabs and beams, supported on a grid of concrete columns–none of which extend above the floor–and perimeter concrete walls. At the corners, massive concrete buttresses, formed by walls in a beveled “L” shape, extend to a height of about 35 ft. Equally spaced along each wall, four pairs of slender precast concrete columns reach the same height. The buttresses are capped by large concrete blocks, between which precast concrete tie beams span over the perimeter columns. Precast concrete spandrel beams also frame the perimeter at about the mid-height of the columns to form the edge of the roof.
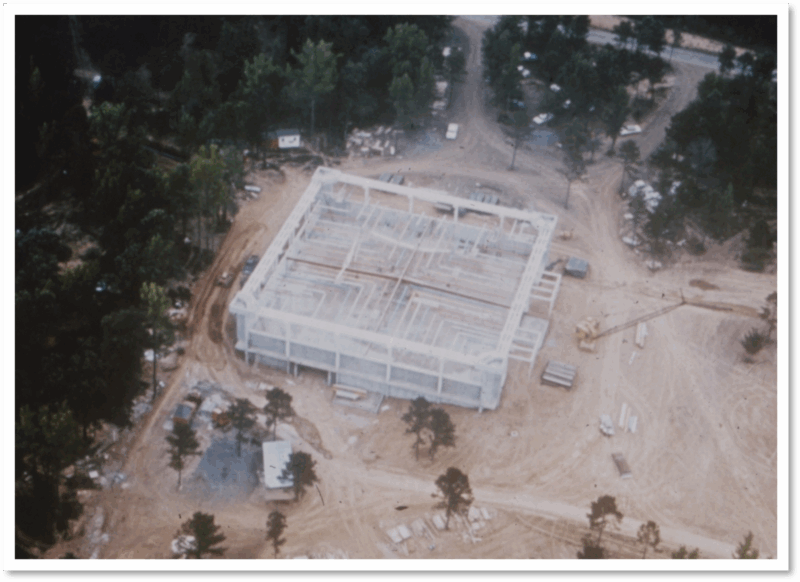
The smoothly contoured roof looks like a huge bedsheet held up at its four corners and draping under its own weight to a low point in the center. Ridge lines slope steeply from the top of the corner columns and down to the center, in a giant “X” configuration, while the valleys, framed with continuous steel beams, slope slightly down from the center to a concrete column or pilaster at the midpoint of each side, forming an equally gigantic “+” sign. In each triangular sector–formed by one side of the roof and two adjacent ridges–six steel cables splay out from the top of one corner buttress, pass through holes in a leg of the valley member, and converge back to the adjacent corner buttress, for a total of 24 cables. The roof framing plan, with four sets of chevron-shaped cables and rectilinear valleys and purlins, could be mistaken for a work of Op Art, which was very popular at the time.
An Intricate System in Delicate Balance
The intricate arrangement of buttresses, columns, cables, and beams generates a complex set of internal forces. Tension in the cables delivers the gravity loads to the four corner buttresses and, thence, the foundation. The cables also induce substantial lateral loads in the principal horizontal axes. These lateral loads are resisted by compression in the perimeter tie beams, which allows the forces at adjacent column tops to balance each other. The tie beams are composed of three parallel members, with spaces between them about equal to the individual beam widths, which makes them appear less massive than would a single solid beam. The three beams are tied together at short intervals for stability. Tension in the valley members balances the induced lateral load at the bend in each cable.
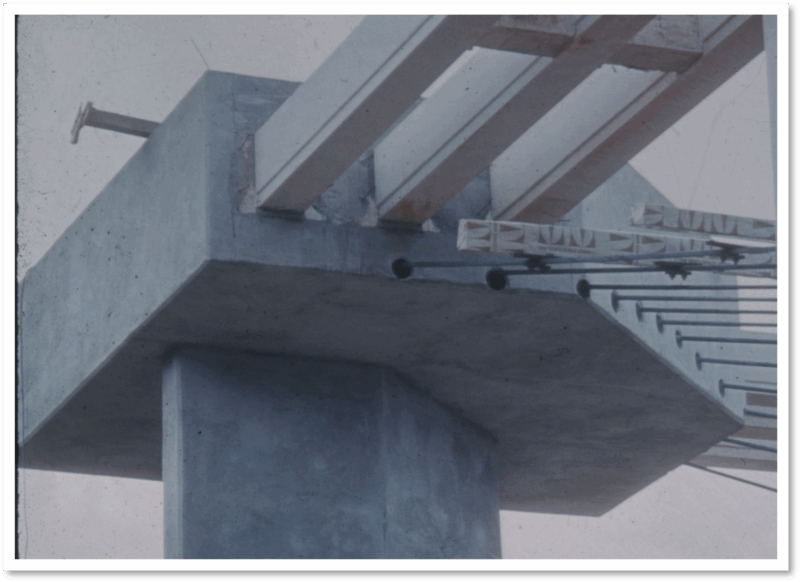
Framing of the diaphragm had to accommodate the roof’s curvature. Closely spaced glulam purlins span between cables and spandrel beams and were spliced as needed; the purlins are tied together where they meet at right angles at the ridge lines and support wood ridge members. Over the purlins, valleys, and ridges, wood decking and sheathing creates a continuous roof surface. Most of the roof is protected with a waterproof membrane while the portion between the outermost cables and the spandrel beams is clad in copper sheet. The undulating shape, varied materials, and exposed structural elements give the roof a distinctive appearance, both inside and out. The building was added to the National Register of Historic Places in 2019.
Severud Associates has provided innovative structural analysis and design for many museums, including the relocation and expansion of the Barnes Foundation in Philadelphia, PA; the Museum of Modern Art Expansion in New York City; and the National Museum of the American Indian in Washington, DC. Other iconic cable-supported roofs include the J.S. Dorton Arena in Raleigh, NC; Madison Square Garden in New York City, and the Jeppesen Terminal Roof at Denver International Airport. The firm’s engineers use their broad expertise, deep experience, and keen aesthetic sense to create structures that are artful enough to be in any museum’s collection.